Leave a Message

Thank you for your message. We will be in touch with you shortly.

Explore Our Properties

Property Description

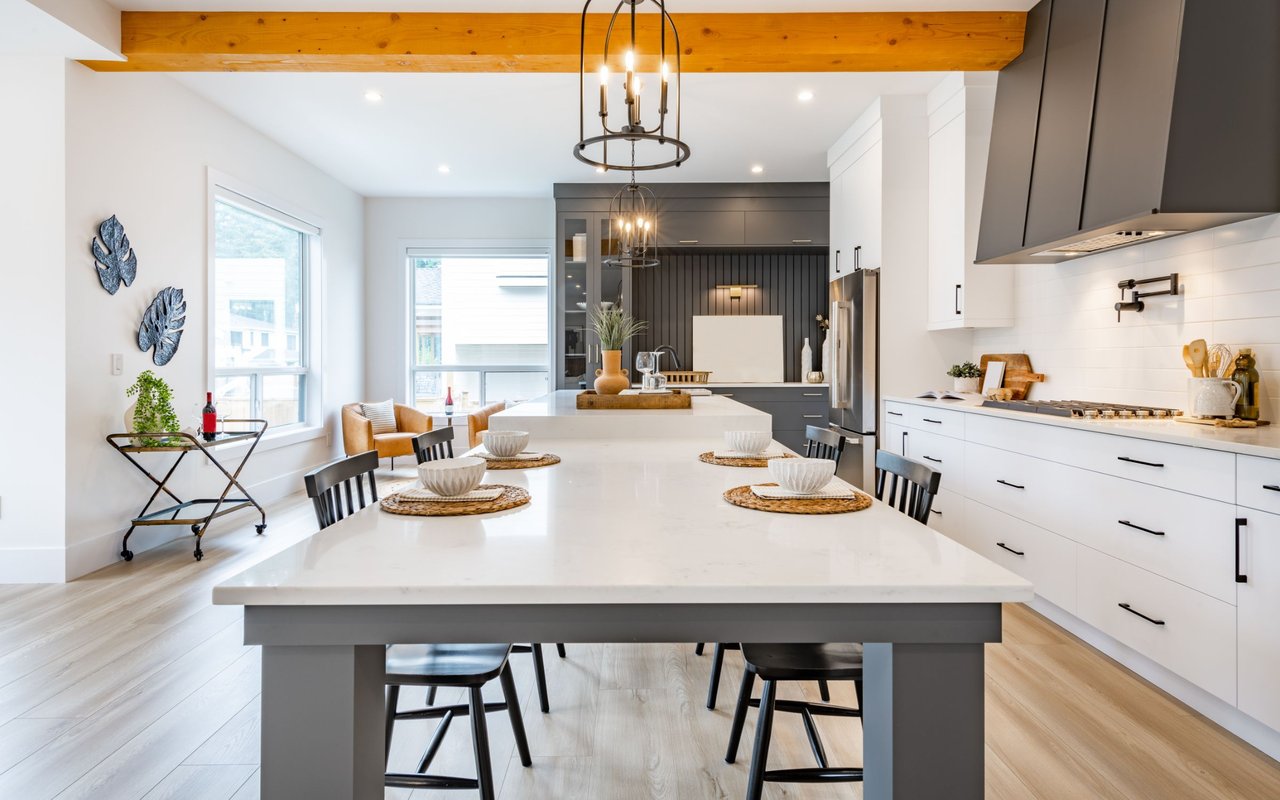
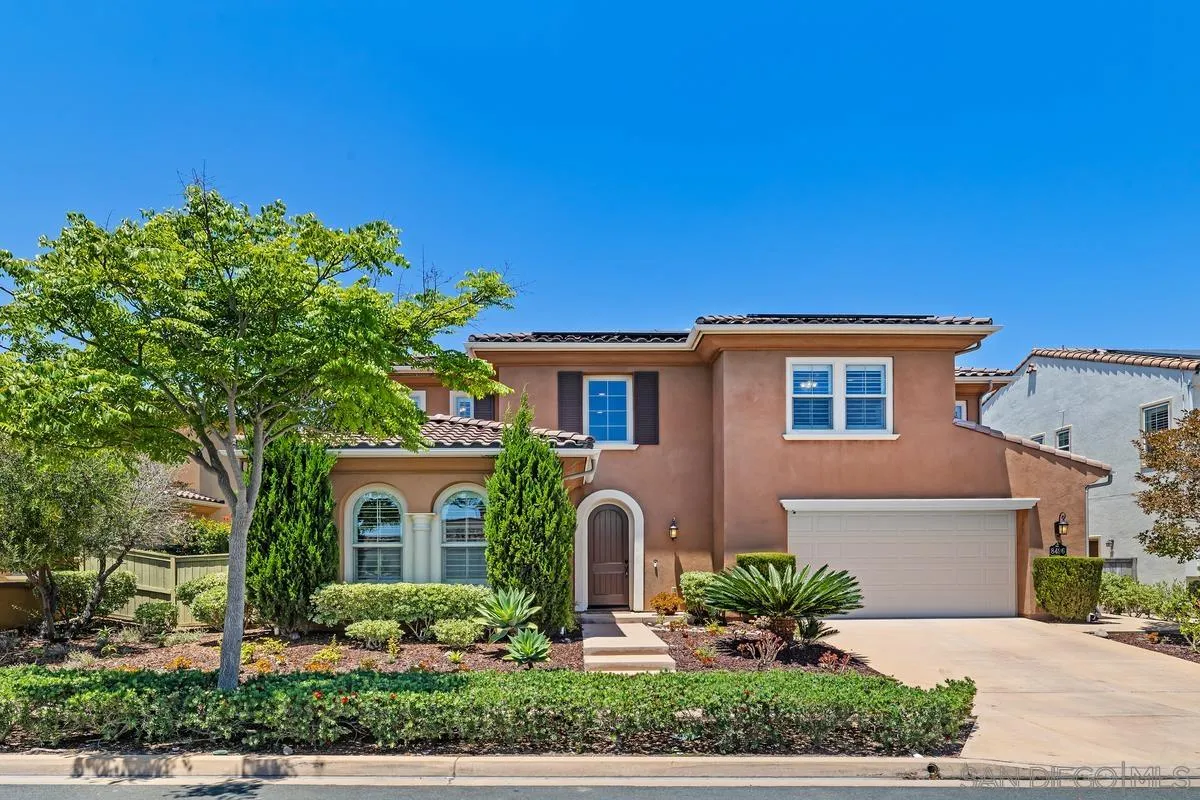
Welcome to this beautifully upgraded Presidio home in Del Sur offering 5 bedrooms, 4.5 bathrooms, dedicated office, upstairs loft, and first-floor ensuite bedroom ideal for guests or multigenerational living. Built by Standard Pacific Homes, this residence features owned solar, smart-home technology, and a 3-car tandem garage with epoxy flooring and EV charging. The open-concept great room showcases a gourmet kitchen with granite countertops, large center island, KitchenAid stainless steel appliances, walk-in pantry, and extensive cabinetry, flowing seamlessly into the family room and dining area for ideal everyday living and entertaining. Indoor-outdoor living is highlighted by a covered California Room with fireplace and a private backyard designed for entertaining and relaxation. Upstairs, the spacious primary suite features a private covered balcony, oversized walk-in closet, and spa-style bath. Additional highlights include upstairs laundry room, engineered hardwood flooring, plantation shutters, crown molding, dual-zone HVAC, tankless water heater, and smart-home Wi-Fi lighting and locks. Located within walking distance to Del Sur Elementary, parks, trails, and resort-style community pools, this home offers exceptional comfort, efficiency, and convenience in one of North County's most sought-after neighborhoods.

Overview

Property Status
Sold
Date Sold
July 23, 2026
MLS ID
260015275
Property Type
Residential
Year Built
2014

Features & Amenities

Total Area
3,748 Sq.Ft.
Neighborhood
Del Sur
View Description
Mountains/Hills
Stories
2
Garage Spaces
3.0
Water Source
Meter on Property
Pool
Community/Common
Roof
Concrete
Parking
Attached
Heat Type
Forced Air Unit
Air Conditioning
Central Forced Air
Laundry Room
Other/Remarks
Fireplace
FP in Family Room, Patio/Outdoors
Appliances
Dishwasher, Disposal, Fire Sprinklers, Garage Door Opener, Microwave, Range/Oven, Refrigerator, Solar Panels, Water Filtration, Double Oven, Gas Stove, Gas Cooking
Sewer
Sewer Connected
School District
Poway Unified School District
Sales Price
$2,466,400
HOA
$220/mo

Downloads

8496 Lower Scarborough Lane

Schedule a Tour

We would love to show you our beautiful property. Please select your preferred date and time below. An agent will be in touch shortly to confirm your appointment.

Thank you

for your interest in 8496 Lower Scarborough Ln, San Diego, CA 92127

8496 Lower Scarborough Lane
Navigate
Del Sur

Explore Del Sur

read more
8496 Lower Scarborough Lane
explore in 3d

I'm Interested In

8496 Lower Scarborough Lane

or
  • CallRay Shay

    License #01354548

    (858) 449-7355
  • Follow Us On Instagram